
Commercial Project Types
Commercial Roofing
Harrisburg, PA
Harrisburg, PA
Medical Office Building Roofing in Harrisburg, PA
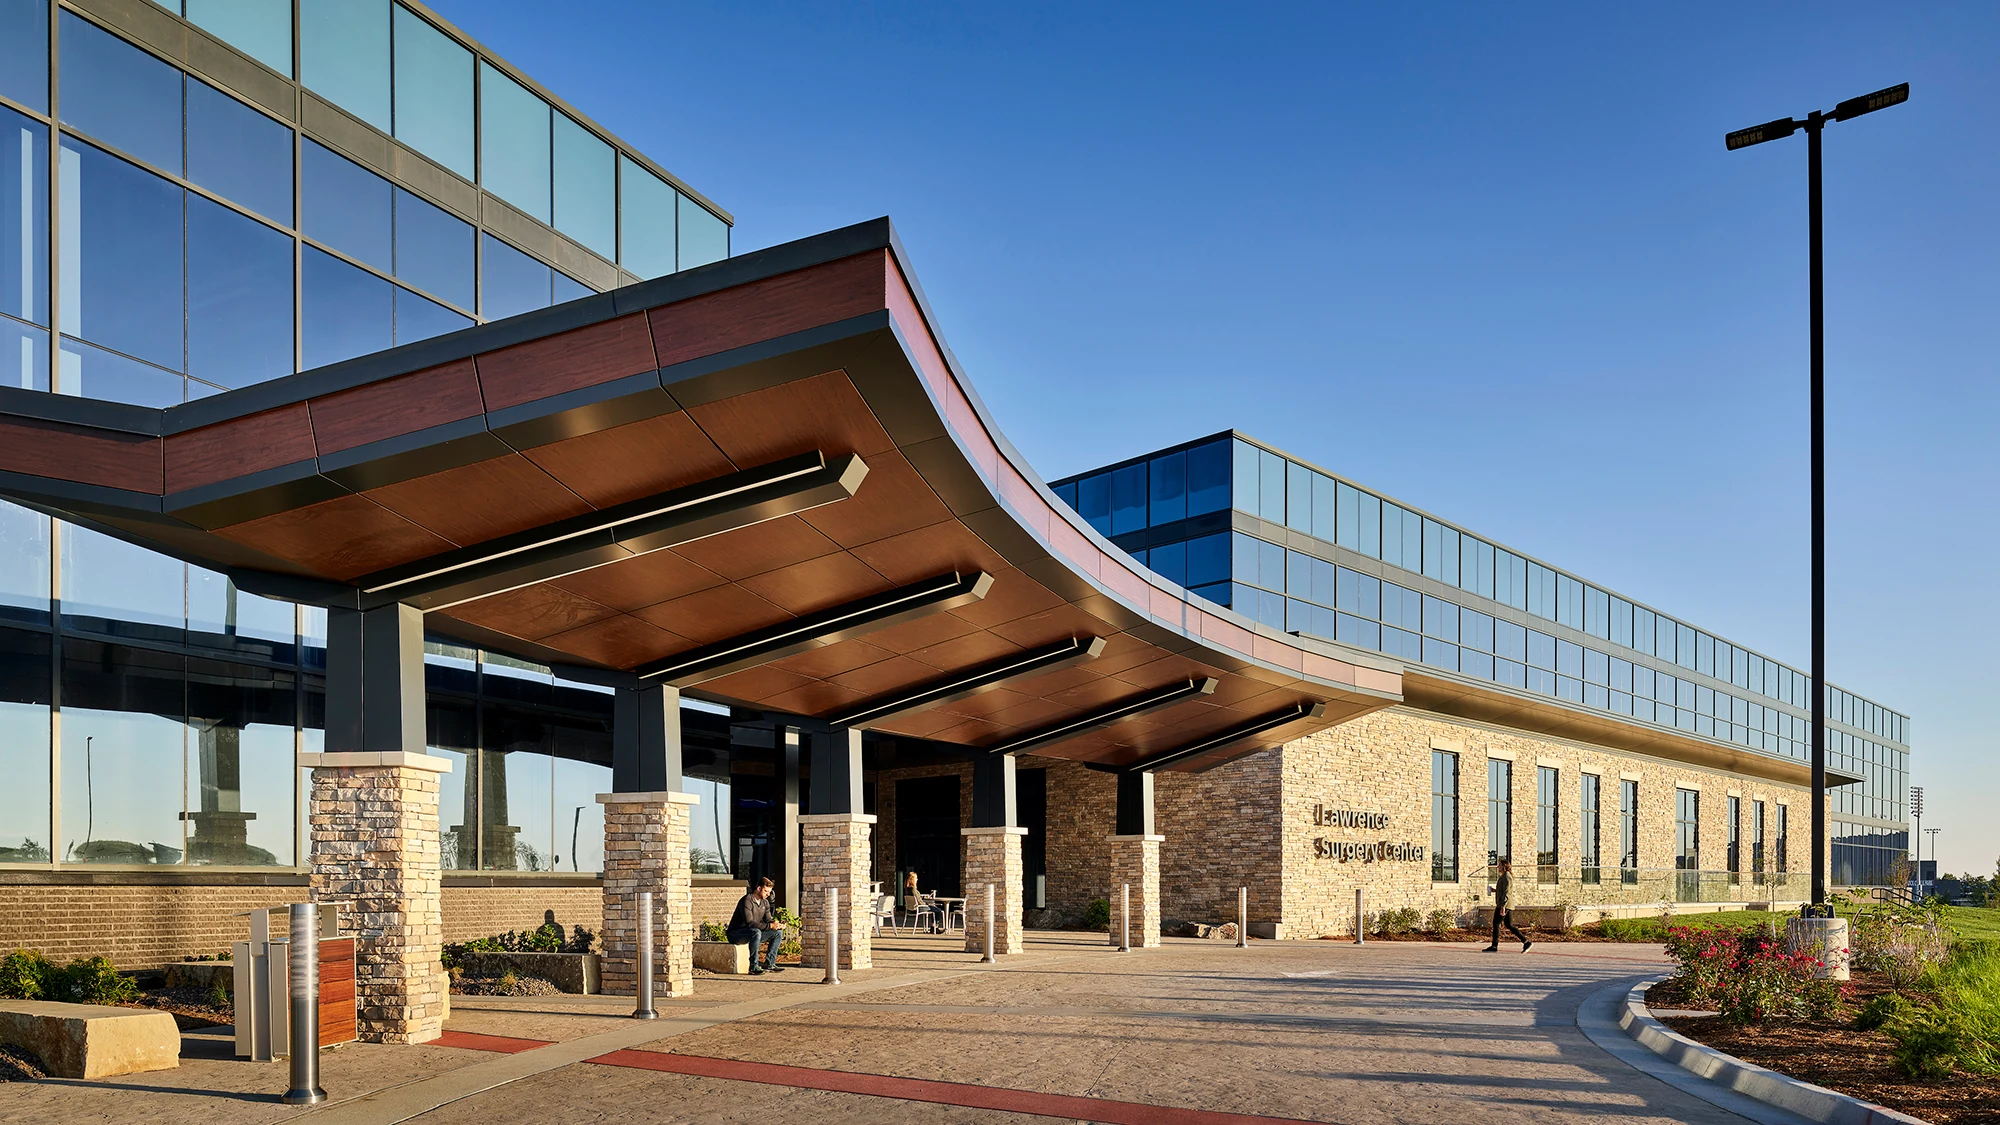
Roofing Medical Office Buildings Without Disrupting Patient Care
Medical office buildings clustered near Camp Hill's hospital corridor, in Palmyra close to the Hershey medical campus, and around the Lebanon hospital district carry a lower tolerance for roof disruption than a standard office building, since noise, vibration, or dust intrusion can interfere with exam rooms, imaging equipment, or procedure spaces below. We scope this category around clinical operations first and construction efficiency second.
Imaging Equipment and Vibration Sensitivity
MRI, CT, and other imaging equipment housed in medical office buildings can be sensitive to vibration and electromagnetic interference from rooftop construction activity, particularly power equipment used during tear-off. We coordinate with the practice's facilities or biomedical engineering contact before scheduling work above or near an imaging suite, and in some cases that means shifting the noisiest phase of tear-off to after-hours or weekend windows even when the rest of the project runs on a standard schedule.
Dust intrusion is a related concern in medical office construction, since HVAC intakes serving clinical space cannot be allowed to draw in construction debris during tear-off. We seal and monitor rooftop intakes as a standard part of any medical office project rather than treating it as an optional precaution, and we log intake conditions at the start and end of each work day so the facilities team has a record if an air quality question comes up during or after the project.
Practices running specialty procedures, including outpatient surgical suites housed inside larger medical office buildings, sometimes require positive-pressure or filtered air handling that adds another layer of intake protection beyond a standard exam-room suite. We identify those spaces early in the planning process rather than treating every clinical tenant the same way.
Scheduling and Access Factors on a Medical Office Roof
Clinical operations set the pace on this building type more than the roof system does.
- Imaging and sensitive-equipment locations mapped against the roof plan before scheduling loud work
- HVAC intake sealing and monitoring during tear-off to protect clinical air quality
- After-hours or weekend scheduling windows for the noisiest phases of the project
- Patient and staff entrance protection from falling debris and material staging
- Rooftop unit coordination with the building's medical gas or specialty exhaust systems where present
- Documentation suitable for a healthcare system's facilities capital planning process
Health System Capital Planning and Documentation
Medical office buildings tied to a larger health system, including those affiliated with the Hershey and Lebanon hospital campuses, typically route roof capital decisions through a facilities planning department that expects a formal condition report with photos, core data where applicable, and a prioritized repair or replacement recommendation rather than a verbal estimate. We format our reports to fit that review process, since a submission that does not match the health system's internal documentation standard can add months to an approval cycle.
Multi-Practice Buildings and Staggered Occupancy
A number of medical office buildings in this market house several independent practices under one roof, each with its own patient schedule and its own sensitivity to noise or access disruption. We build a combined scheduling plan across practices rather than assuming one uniform quiet period applies to the whole building, coordinating directly with the property manager to sequence work away from the practices with the tightest patient volume during the project window, and we circulate a written schedule to every practice in the building so front-desk staff can answer patient questions about noise ahead of time rather than being caught off guard.
Weather Sealing Ahead of Central Pennsylvania Winters
A medical office roof that develops a leak during a winter freeze-thaw cycle creates a faster clinical problem than the same leak in a standard office building, since water intrusion near electrical or clinical equipment can force a room closure. We prioritize sealing vulnerable penetrations and flashing details ahead of the winter season on medical office inspections, flagging any item that could become an emergency call during a freeze-thaw cycle rather than waiting for the annual inspection cycle to catch it. Roof drains and scuppers get particular attention on this building type going into winter, since a clogged or undersized drain that backs up during a rapid thaw can put standing water directly over occupied clinical space in a way an empty office suite would tolerate far better.
What Practice Managers and Facilities Staff Want to Know Before Work Starts
Can roof work happen while the building stays open for patient appointments?
In most cases yes, with the noisiest work phases scheduled after hours or on weekends and equipment-sensitive areas identified in advance so we can plan around them.
How do you protect imaging equipment from vibration during tear-off?
We coordinate directly with the practice's biomedical engineering or facilities contact to identify equipment locations and schedule the loudest construction phases away from those zones or during downtime.
What happens if a roof leak develops near clinical or electrical equipment?
We prioritize emergency response on medical office buildings given the clinical risk, and we document the affected area thoroughly since that documentation often supports the practice's own equipment protection protocols.
Do you provide the documentation format a health system's facilities department requires?
Yes. We build our condition reports to match the formal review process most health systems use for capital roof decisions, including photos and prioritized recommendations.
How do you handle scheduling in a building with multiple independent practices?
We coordinate with the property manager to build one combined schedule that accounts for each practice's patient volume and sensitivity rather than assuming a single quiet window works for everyone.