
Commercial Project Types
Commercial Roofing
Harrisburg, PA
Harrisburg, PA
Industrial Flex Space Roofing in Harrisburg, PA
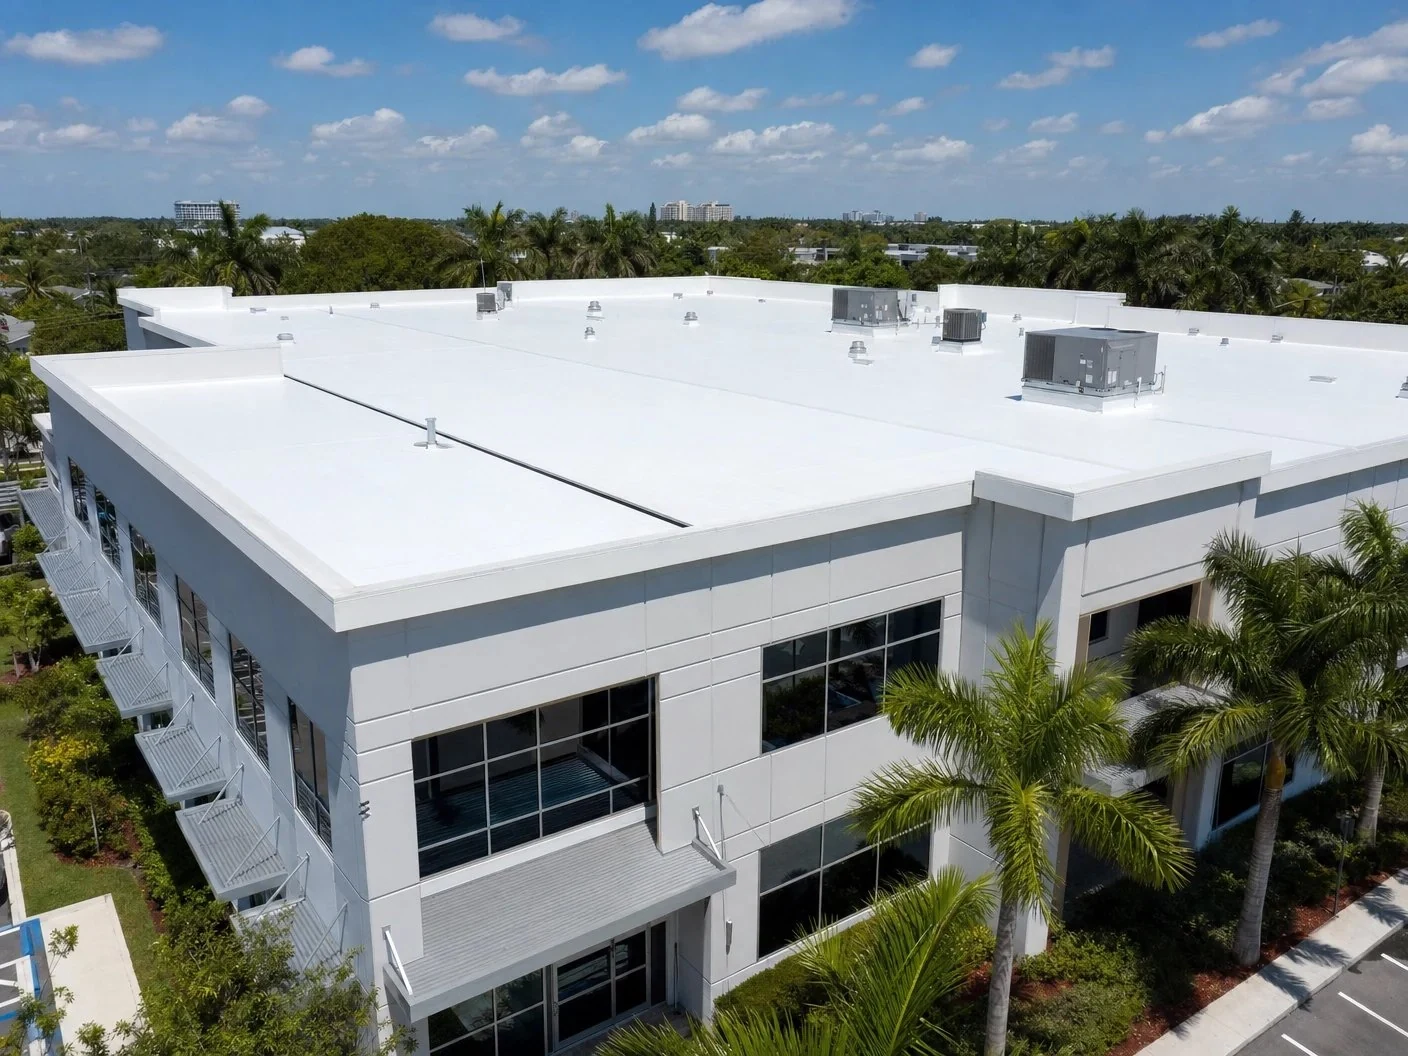
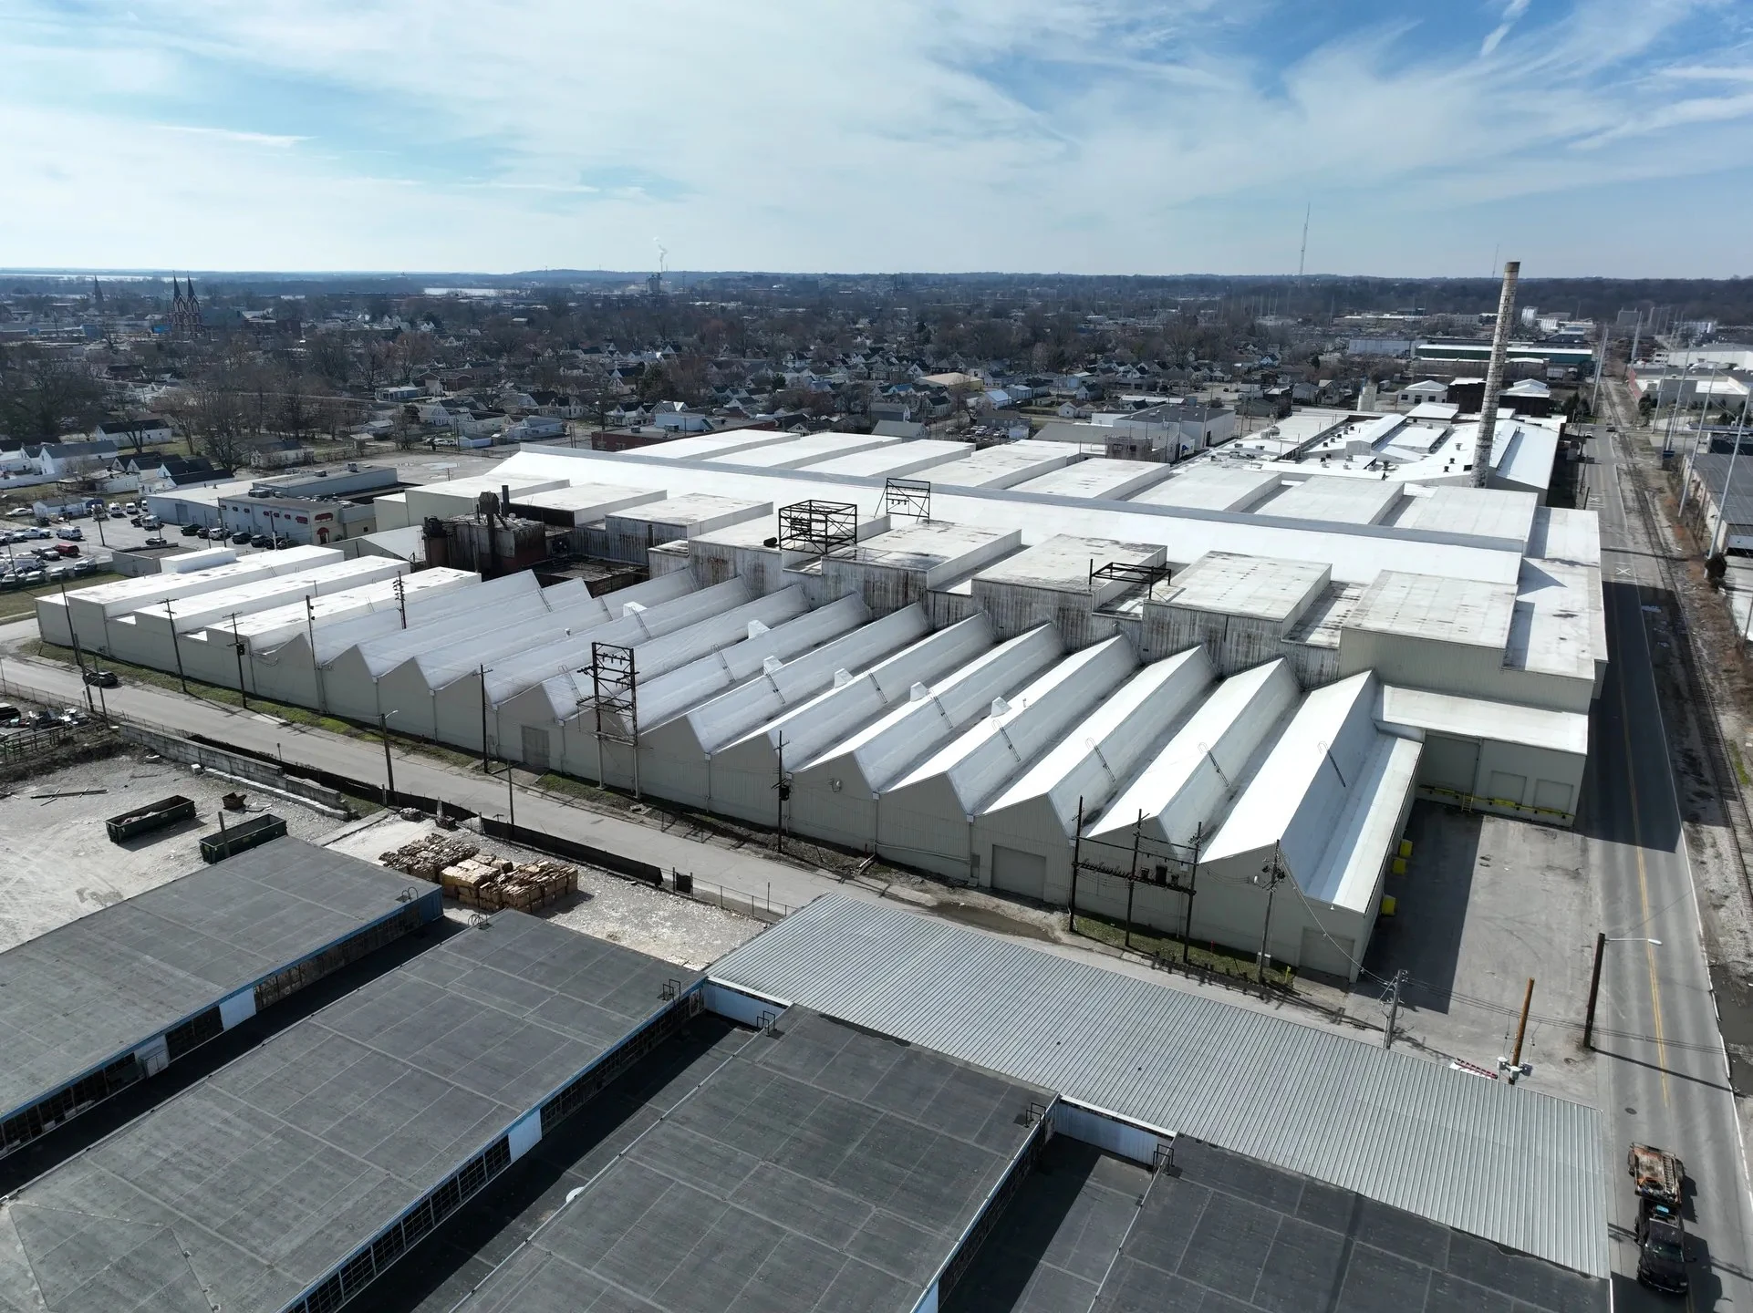


One Roof, Three Occupancy Types on Hampden Township's Flex Buildings
Flex space in this market typically means one building shell split between an office storefront, a warehouse bay, and sometimes a light-manufacturing or assembly area, each with different interior conditions and different tenant expectations of what the roof owes them. We scope flex roofs by mapping those interior use zones against the roof plan before recommending a single system for the whole building.
Why a Single Membrane Spec Rarely Fits the Whole Roof
An office storefront at the front of a flex building typically runs finished ceilings, HVAC rooftop units, and a lower tolerance for any leak, since it is occupied daily by staff and sometimes customers. The warehouse or light-industrial bay behind it may have exposed structure, different rooftop equipment load from process exhaust or dust collection, and a different drainage slope if the building was expanded in phases. We treat those as connected but distinct roof zones rather than specifying one membrane thickness and calling the whole roof covered.
Dillsburg's light-manufacturing stock along Route 15 shows this pattern clearly, with older buildings that added office frontage or a mezzanine years after original construction, leaving a tie-in seam between roof sections of different ages that needs its own inspection line item. In several of these buildings, the original construction used built-up or modified bitumen roofing while a later addition went in with single-ply TPO, which means the tie-in point is also a membrane compatibility question, not only a slope and flashing detail.
We document both the age gap and the material mismatch on any inspection of a phased flex building, since a repair plan that treats a mixed-material tie-in like a standard seam is likely to fail again within a season or two.
Rooftop Equipment Load From Light Manufacturing
Assembly and light-manufacturing tenants often add process exhaust fans, dust collection ductwork, or compressed air lines that penetrate the roof after original construction, sometimes without full engineering review of how that added weight or penetration count affects the existing membrane and structure. We inventory current rooftop equipment against the original roof plan on any flex building inspection, since undocumented penetrations are a common source of leaks that the property manager did not know existed.
Variables That Shape the Roof Plan on a Split-Use Building
A single-tenant warehouse spec does not transfer cleanly to a building with three different occupancy types under one roof.
- Occupancy zone mapping: which roof section sits over finished office space versus warehouse or industrial bay
- Rooftop equipment inventory, including undocumented penetrations added after original construction
- Tie-in seam condition where phased additions meet the original roof field
- Tenant lease boundaries, since flex buildings often split roof responsibility differently than a single-tenant property
- Drainage slope changes at each addition or expansion point
- Access and staging constraints when multiple small tenants operate simultaneously below
Coordinating Work Across Multiple Small Tenants
A flex building with four or five independent tenants under one roof means a reroofing project has to coordinate access, noise, and odor concerns across that many separate businesses rather than one operations contact. We work with the property manager to build a tenant notification and scheduling plan before mobilizing, sequencing the loudest work over vacant or less noise-sensitive bays first where the building layout allows it. Where a tenant runs a customer-facing storefront, we schedule material staging and rooftop access away from entrances during business hours and confirm delivery windows with the property manager rather than the individual tenant, since coordination through one point of contact keeps the schedule from fragmenting across five separate conversations.
Camp Hill and Hampden's Office-Fronted Flex Parks
The flex parks along Carlisle Pike in Hampden Township and the office-fronted buildings near Camp Hill tend to run a higher share of finished office space relative to warehouse depth than the older Dillsburg stock, which shifts the roof priority toward rooftop HVAC coordination and finished-ceiling leak sensitivity over the heavier equipment loads seen on the more industrial end of this category.
Answers for Property Managers Overseeing Flex-Space Roofs
How do you handle a roof that covers both finished office space and an industrial bay?
We map the roof into zones matching the interior occupancy below and can specify different membrane thickness or inspection frequency by zone rather than treating the whole roof as one uniform system.
What do you do when you find rooftop equipment that was not on the original roof plan?
We document the penetration, assess whether it was flashed correctly, and flag it to the property manager along with any structural or warranty implications before including a repair recommendation in the report.
Can reroofing happen without disrupting every tenant in the building at once?
In most cases yes. We build a phased access and staging plan around each tenant's operating hours and sequence work to minimize disruption to occupied bays.
Who is responsible for roof damage caused by a tenant's rooftop equipment installation?
That depends on the lease terms, but we document the installation quality and timeline as part of our inspection report so the property manager has the facts needed to resolve responsibility.
How do you inspect the tie-in seam where a building addition meets the original roof?
We treat that seam as a distinct inspection point, checking flashing, slope transition, and membrane compatibility separately from the rest of the field inspection, and we note the result on its own line in the report rather than folding it into a general field-condition summary.