
Commercial Project Types
Commercial Roofing
Harrisburg, PA
Harrisburg, PA
Cold Storage Roofing in Harrisburg, PA
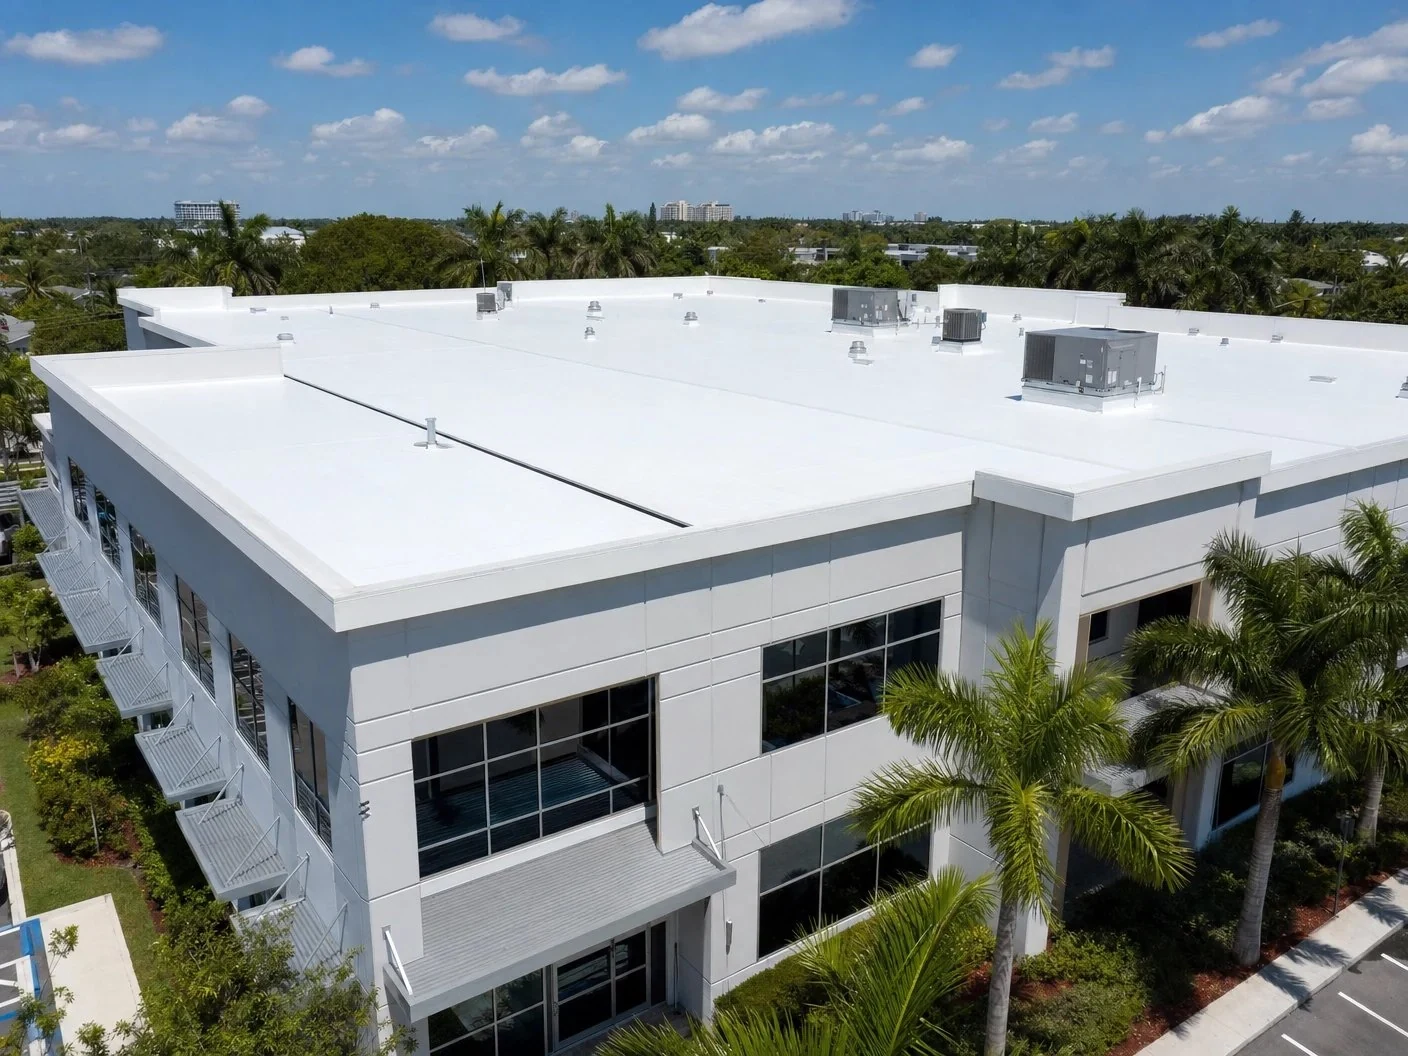
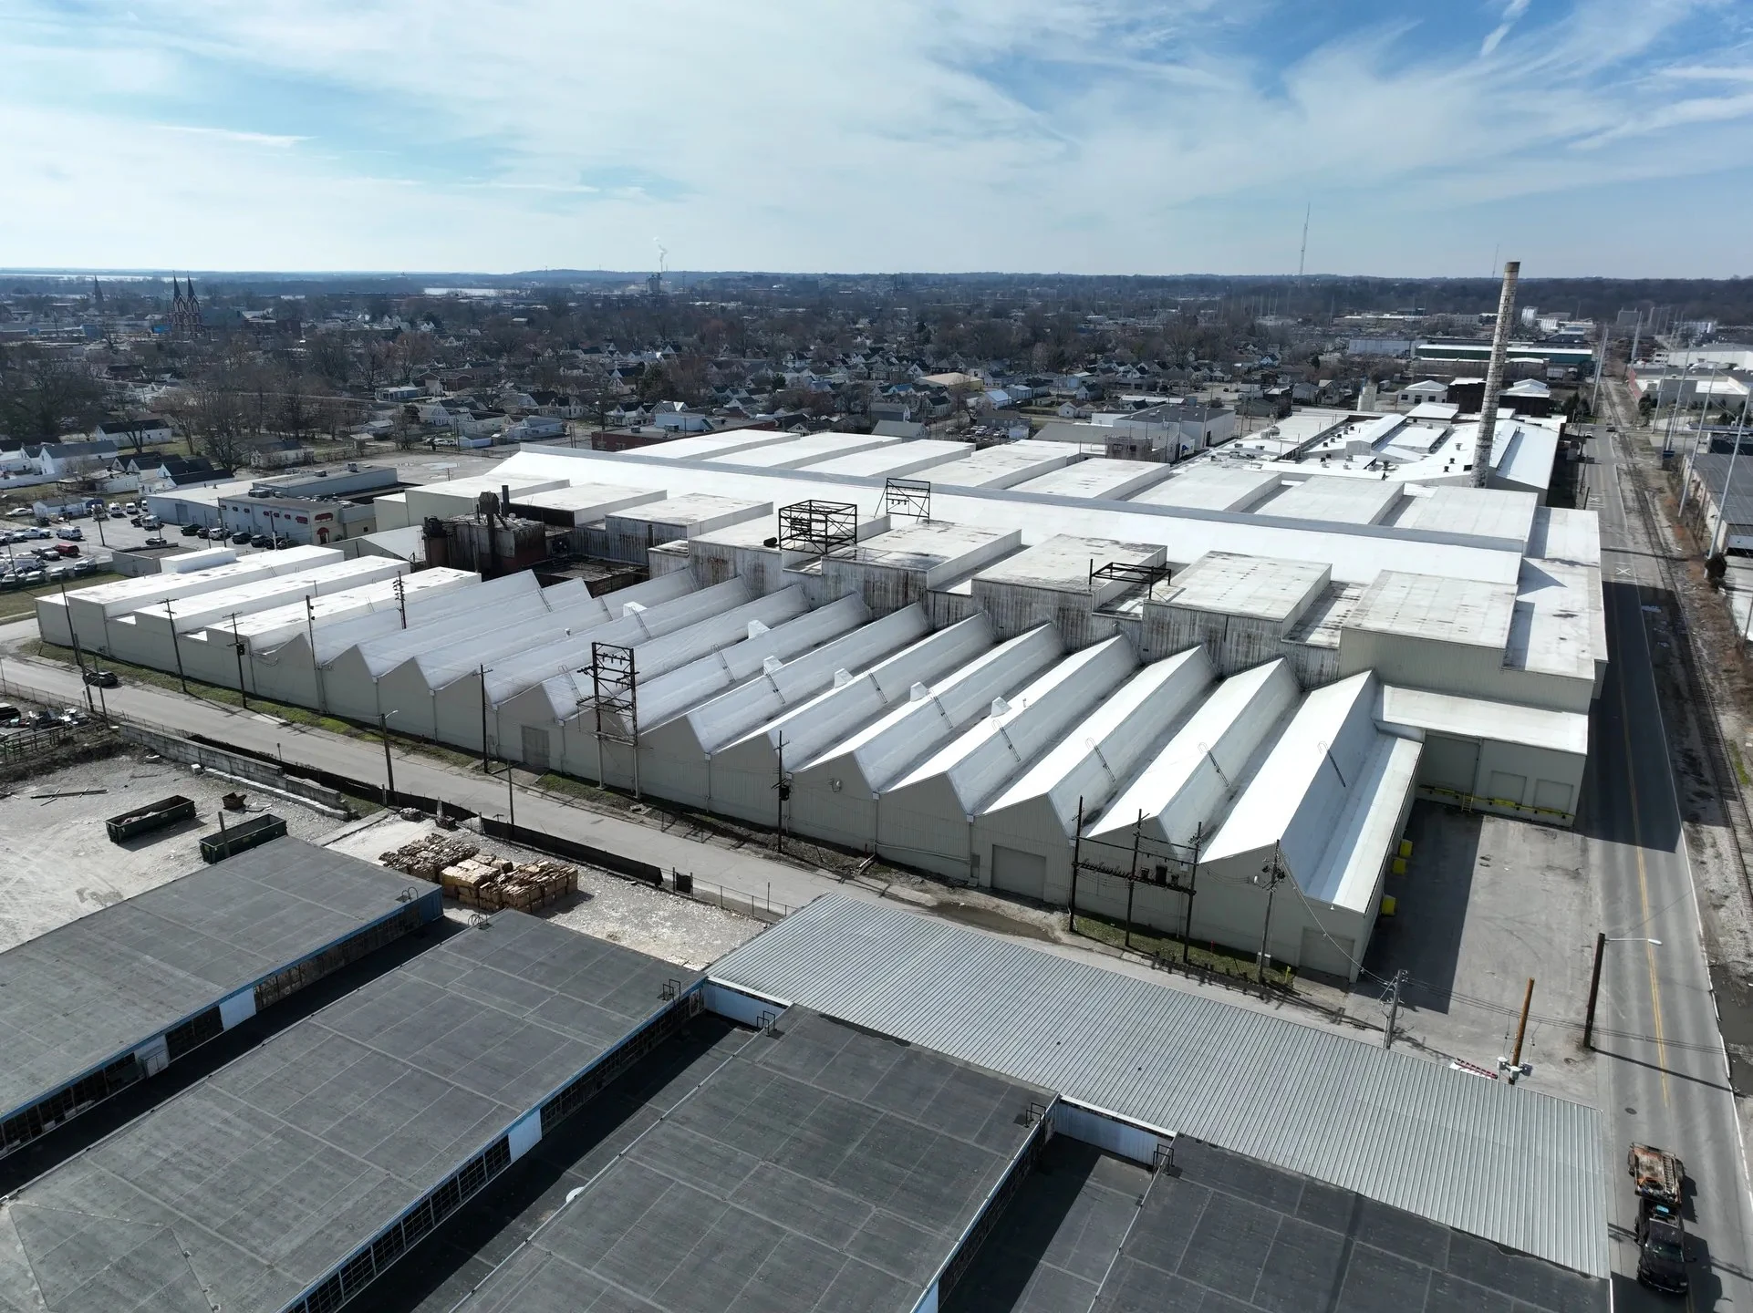


Vapor Control on Food-Processing and Cold Storage Roofs
Cold storage and food-processing buildings around Hershey and Lebanon carry an interior condition that most commercial roofs never see: sustained temperature differential and humidity load pushing against the roof assembly from below rather than only weather pressing down from above. We spec these roofs around that vapor dynamic first and the membrane choice second.
Why Interior Humidity Drives the Assembly Ahead of the Membrane
A refrigerated or freezer building generates a constant vapor drive toward the roof deck from the warm, humid air inside meeting the cold underside of the insulation. If the vapor barrier is undersized, poorly sealed at penetrations, or omitted from an older assembly entirely, moisture accumulates inside the insulation over months rather than showing up as a visible leak, which means the roof can be failing from the inside for a long time before it shows on an interior ceiling tile. We run infrared or core-sample moisture surveys on cold storage roofs specifically because a surface inspection alone will miss this failure mode.
Hershey's chocolate production facilities and the food-processing plants around Lebanon both run this profile, and any recover or replacement scope on those buildings starts with confirming vapor barrier continuity before a new membrane goes down over compromised insulation. A membrane installed over wet insulation looks correct on the day it is finished and can still fail within a season, which is why the moisture survey has to come before the material order rather than after.
Elizabethtown's food and confectionery manufacturing sites run a similar interior load, and we scope those buildings the same way even where the roof footprint is smaller than the larger Hershey campus facilities.
Insulation R-Value and Energy Code Compliance
Pennsylvania's energy code sets minimum roof insulation R-values that are typically higher for conditioned cold storage space than for a standard warehouse, and a recover project has to confirm the existing insulation meets or can be built up to the current requirement rather than assuming a pre-code assembly is grandfathered indefinitely on a reroofing permit. We calculate the required insulation thickness against the current code cycle as part of the proposal and note where a tapered insulation system is needed to correct drainage at the same time the R-value is brought current, since doing both in one mobilization avoids paying for roof access twice.
Managing Vapor, Insulation, and Access on a Cold Storage Roof
The interior condition works against this assembly in ways a standard flat roof never has to withstand.
- Continuous vapor barrier detailing at every penetration, curb, and wall transition
- Insulation R-value confirmed against the current Pennsylvania energy code requirement
- Condensation risk at rooftop refrigeration units and ammonia or CO2 line penetrations
- Drainage sized for both rainfall and periodic defrost or wash-down discharge where applicable
- Fire-rated assembly requirements tied to food-grade sanitation and processing code
- Access sequencing that avoids contaminating an active food-handling area during work
Sanitation and Food Safety Access Requirements
Roof work above an active food-processing floor has to account for sanitation protocols that a standard warehouse project does not, including debris control, dust containment, and coordination with the plant's food safety officer on access windows that will not compromise a USDA or FDA inspection status. We build those access constraints into the schedule up front and coordinate directly with the plant's quality or safety team rather than treating it as a standard construction site.
Ammonia and Refrigerant Line Penetrations
Larger cold storage buildings running ammonia-based refrigeration systems have rooftop piping and equipment penetrations that require specific flashing details and, in some cases, coordination with the facility's process safety management program before any roof-level work begins near those lines. We identify every refrigerant penetration on the roof plan before mobilizing and confirm lockout and hot-work restrictions with the facility's engineering staff. Welding or torch-applied work near an ammonia line penetration requires its own hot-work permit under most plant safety programs, and we build that permitting lead time into the schedule rather than assuming standard mechanically fastened access is available everywhere on the roof.
What Plant and Facilities Managers Ask About Vapor and Insulation Failures
How do you find a vapor barrier failure that is not showing as a visible leak?
We use infrared moisture scanning and targeted core samples to identify trapped moisture inside the insulation before it becomes a visible interior problem, since surface inspection alone will not catch this failure mode.
Does the roof insulation need to be upgraded to meet current energy code during a recover project?
In most cases yes, if the recover triggers a permit review under the current energy code cycle. We calculate the required thickness and build it into the proposal rather than leaving it as a surprise change order.
Can roof work happen without shutting down an active food-processing line?
Usually yes, with the access and sanitation sequencing coordinated with the plant's food safety officer. Full shutdowns are typically reserved for work directly over the most sensitive processing areas.
What is the biggest cause of premature roof failure on cold storage buildings?
Vapor barrier gaps at penetrations and wall transitions are the most common root cause we find, allowing sustained interior humidity to saturate the insulation from below over an extended period.
Do you coordinate with a facility's process safety program around ammonia refrigeration lines?
Yes. We identify every refrigerant line penetration on the roof plan and confirm lockout, hot-work, and access restrictions with the facility's engineering staff before work begins near that equipment.